

Bauarbeitsgruppen mit Erfahrung im Bau von Ortbeton-Behältern setzen bei der modularen Montage regelmäßig falsche Prioritäten. Ihre Arbeitsweise, geprägt von Projekten, bei denen das Betongießen den zeitaufwendigsten Arbeitsschritt darstellt und die 28-tägige Aushärtung den gesamten Terminplan bestimmt, lässt sie die Planungsbemühungen auf die Modulmontage konzentrieren. Dieser Schritt ist jedoch nicht der optimierbare maßgebende Abschnitt.
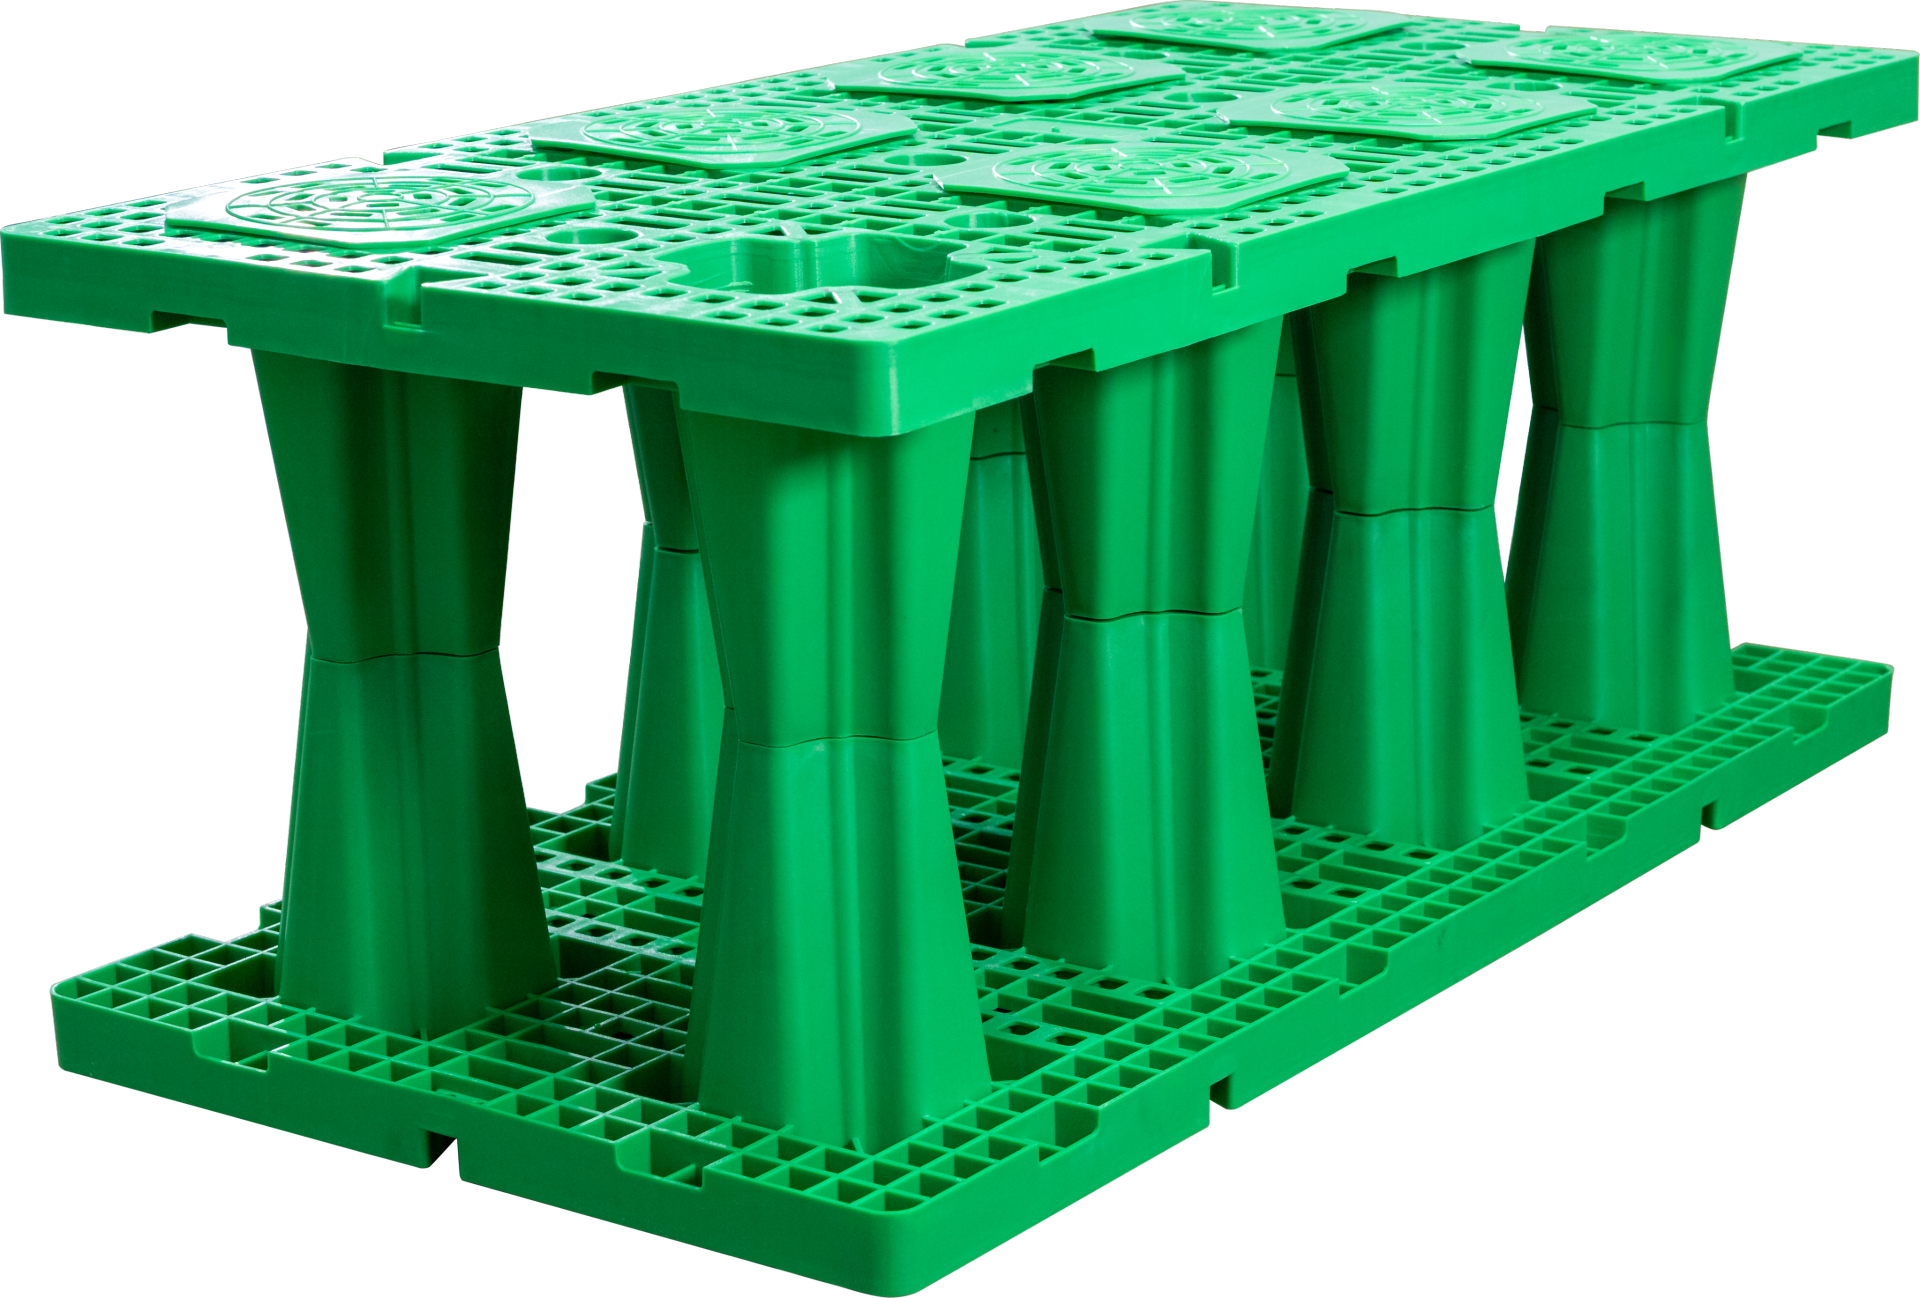
Montageanleitung für Regenwassermodule
Die meisten Baustellenleiter bereiten sich übermäßig auf die Montage der Module vor – dies ist der schnellste Arbeitsgang des gesamten Projekts –, während sie die beiden Arbeitsschritte unterschätzen, die in der Vergangenheit für Probleme sorgen 80% für Verzögerungen bei der Montage sorgen.The Critical-Path Insight
Der Bau modularer zellulärer Regenwassersysteme kehrt die herkömmliche Logik schwerer Tiefbaumaßnahmen um.
Die Modulmontagephase, bei der standardisierte ineinandergreifende Einheiten von Hand eingeklickt werden, ist abgeschlossen in 0.5 days für ein1000 Kubikmeter bei der Montage. Die eigentlichen zeitbestimmenden Faktoren sindVerdichtungsprüfung der Bettungslage

Prüfung der Schweißnähte der HDPE-Geomembran
Dichtekontrolle der Hinterfüllungslagen bei Abnahme
Vollständige Montageanleitung als PDF herunterladen
Anfrage zur Baustellen-Montageunterstützung
 Die Einsicht zum kritischen Pfad – Warum die Modulmontage kein zeitbestimmender Faktor ist
Schritt
Schritt 1Bauvorbereitung und Baustellenplanung
Schritt 2Aushub mit Grundwasserhaltung
Schritt 3Verdichtung und Prüfung der Bettungslage
Schritt 4Modulmontage und Verriegelung
Schritt 5Dichtsystem mit Geomembran
Schritt 6Protokoll zur Hinterfüllverdichtung
Schritt 7Rohranschluss und Sammler-Integration
Schritt 8Geräte-Inbetriebnahme
Schritt 9Qualitätsabnahme und Dokumentation
Installations-Effizienz-Benchmarks und Geräteverzeichnis
Bausicherheitskontrollen und Kostenstruktur
Häufig gestellte Fragen zum Bauwesen
Erkenntnis zum kritischen PfadWarum die Modulmontage kein zeitbestimmender Faktor ist

Hier ist eine kontraintuitive Erkenntnis:
Bei einem modularen Geozellensystem ist die Modulmontage der zeitlich kürzeste einzelne Arbeitsvorgang im Terminplan:
0,5 Tage für eine Vier-Mann-Mannschaft bei der Montage von 1000 Kubikmeter Speichervolumen. Die eigentlichen Vorgänge auf dem kritischen Pfad sind die drei Qualitätskontrollphasen, die sich durch zusätzliches Personal nicht beschleunigen lassen: Verdichtung der Bettungslage bis zu einer modifizierten Proctor-Dichte von 95 %, wobei lagenweiser Einbau mit Prüfung mittels Kernsonde zwischen den einzelnen Lagen erforderlich ist;
 Verschweißen der Nähte der HDPE-Geomembran, wobei jede Schweißnaht vor der Druckprüfung natürlich abkühlen muss – ein Vorgang, der von Umgebungstemperatur und Materialdicke bestimmt wird und nicht von der Mannschaftsstärke abhängt;
 Hinterfüllverdichtung in 300-Millimeter-Lagen, wobei jede Lage geprüft werden muss, bevor die nächste eingebaut wird – es entsteht eine sequenzielle Abhängigkeit, die auch durch zusätzliche Verdichtungsgeräte nicht umgangen werden kann.
Verdichtung der Bettungslage bis zu einer modifizierten Proctor-Dichte von 95 %, wobei lagenweiser Einbau mit Prüfung mittels Kernsonde zwischen den einzelnen Lagen erforderlich ist;Verschweißen der Nähte der HDPE-Geomembran, wobei jede Schweißnaht vor der Druckprüfung natürlich abkühlen muss – ein Vorgang, der von Umgebungstemperatur und Materialdicke bestimmt wird und nicht von der Mannschaftsstärke abhängt;Hinterfüllverdichtung in 300-Millimeter-Lagen, wobei jede Lage geprüft werden muss, bevor die nächste eingebaut wird – es entsteht eine sequenzielle Abhängigkeit, die auch durch zusätzliche Verdichtungsgeräte nicht umgangen werden kann.Man bedenke die praktischen Auswirkungen daraus. Die Fehlerursache, die diese verkehrte Terminplanungsstruktur mit sich bringt, ist vorhersehbar:
Eine Baustellenmannschaft, die die Prüfung der Bettung bis „nach Einbau der Module“ aufschiebt, stellt fest, dass die Bettungsfläche über eine 20 Meter lange Strecke um 15 Millimeter uneben ist. Dadurch entsteht eine aufsummierte Neigung, die sich durch die gesamte montierte Modulmatrix zieht und am gegenüberliegenden Eckpunkt einen Höhenunterschied von 60 Millimeter verursacht. Eine Korrektur nach der Verriegelung von 500 Modulen erfordert das vollständige Demontieren der Einheit: Ein Fehler, der ursprünglich nur einen halben Tag verursacht hat, erfordert zwei Tage Nacharbeiten.
Betrachten Sie die praktischen Folgen hiervon.
Die durch diese vertauschte Terminplanungsstruktur entstehende Fehlerursache ist vorhersehbar:Wenn eine Baustellenmannschaft die Bettungsprüfung bis „nach Einbau der Module“ verschiebt, stellt sie fest, dass die Bettungsfläche über eine 20 Meter lange Strecke um 15 Millimeter höhenverschoben ist. Daraus ergibt sich eine aufsummierte Neigung, die sich durch die gesamte montierte Modulmatrix zieht und einen60-Millimeter- Höhenunterschied am entfernten Eckpunkt. Eine Korrektur nach der Verriegelung von 500 Modulen erfordert die vollständige Demontage – ein Fehler, der ursprünglich nur einen halben Tag verursacht hat und nun kostet zwei Tage an Nacharbeiten.
Die Zahlen sprechen für sich.
€8700
Die Zahlen verdeutlichen die Sachlage.Die Kosten für einen einzigen Nacharbeitsvorgang bei der Bettungsverdichtung bei einer Anlage mit 1000 Kubikmetern Speichervolumen betragen ca. 4.200 Euro an zusätzlichen Personalkosten und verlängerter Baggervermietung, dazu kommen 1,5 Tage Terminverzögerung. Bei einem Projektportfolio mit 20 Anlagen und einer Nacharbeitsrate von 30 % bei der Bettung – entsprechend den beobachteten Branchendaten für Mannschaften, die von Betonbau auf modularen Bau umsteigen – entstehen vermeidbare Nacharbeitskosten in Höhe von 25.200 Euro. Die Gesamtkosten sämtlicher Nacharbeiten in den Qualitätskontrollphasen (Bettung, Schweißen, Hinterfüllung) betragen durchschnittlich €8,700pro 1000-Kubikmeter-Anlage bei Mannschaften, die erstmals mit modularen Systemen arbeiten. Der nachfolgende neunstufige Arbeitsablauf ist so gegliedert, dass jeder nacharbeitsauslösende Entscheidungspunkt beseitigt wird, indem bei jedem Phasenübergang eine Prüfhaltephase vorgeschrieben wird.
Der neunstufige Arbeitsablauf für modulare Installationen ZielVermessungsreferenzpunkte einrichten, Materialmengen prüfen und die Baustelle für den Aushub vorbereiten.
 VoraussetzungenGenehmigte Ausführungspläne, geotechnischer Untersuchungsbericht, Lieferterminplan für Module abgestimmt auf Montagebeginn, sämtliche Genehmigungen und Freigabebescheinigungen für Versorgungsleitungen.
 VorgehensweiseDen Grundriss des Speichers mit Tachymeter oder GPS-Vermessungsgerät abstecken. Mindestens vier dauerhafte Festpunkte außerhalb des Aushubbereichs zur Höhenkontrolle während der gesamten Bauphase einrichten.
 AbnahmekriterienVermessungsfestpunkte geprüft, Materialmengen anhand der Stückliste bestätigt, alle Mitarbeiter sicherheitsunterwiesen, Aushubgenehmigung ausgehängt.
 SicherheitshinweiseAlle unterirdischen Versorgungsleitungen durch physikalische Suchgruben bestätigen – allein das Bodenradar weist eine Falsch-Negativ-Rate von 15–20 % bei flachen Kunststoff-Gas- und Wasserleitungen auf.

 ZielVoraussetzungenVorgehensweiseAbnahmekriterienSicherheitshinweise
Expand
Installationseffizienz-Benchmarks und GeräteverzeichnisDokumentierte Installationsraten nach SpeichervolumenPrüfliste Werkzeuge und Geräte nach Bauabschnitten
Dokumentierte Installationsraten nach Speichervolumen- Speichervolumen (m³)Modulanzahl (ca.)Montagedauer (Schritt 4)GesamtprojektdauerMannschaftsstärkeMaximale Tagesleistung
- 2501,250 Einheiten0.2 Tage3.5 Tage4 Personen400 m³/Tag
- 5002,500 Einheiten0.3 Tage4.5 Tage4 Personen400 m³/Tag
- 10005,000 Einheiten0.5 Tage6.5 Tage4 Personen400 m³/Tag
- 200010,000 Einheiten1.0 Tage8.5 Tage6 persons400 m³/Tag
- 500025,000 Einheiten2.0 Tage14 Tage8 Personen (2 Montagegruppen zu je zwei Personen)400 m³/Tag
Hinweis:Die Projektlaufzeiten basieren auf Einschichtbetrieb, normalen Witterungsverhältnissen und körnigem Erdreich. Bei Felsaushub, hohem Grundwasserstand oder Baustellen mit eingeschränkter Zufahrt ist eine Laufzeitzuschlag von 20–30 % einzurechnen. Die Montagephase skaliert mit der Modulanzahl; alle übrigen Bauabschnitte werden durch qualitätskontrollierende Maßnahmen mit feststehender Dauer bestimmt, die nicht proportional zum Speichervolumen ansteigen.
Prüfliste Werkzeuge und Geräte nach BauabschnittenBauabschnitt
Gerät / Werkzeug
Menge
Spezifikation
Anmerkungen
Schritt 1 – Vorbereitung
Tachymeter oder GPS-Rover
1 Satz
±5 mm Genauigkeit
Errichtung von Vermessungsfestpunkten
Schritt 1 – Vorbereitung
Stahlmaßband, 50 m
2
Genauigkeitsklasse II
Kontrollvermessung der Abmessungen durchführen
Schritt 2 – Aushub
Hydraulikbagger
1
Löffel 0,3–0,6 m³
Kleinerer Löffel für Feinschachtung
Schritt 2 – Aushub
Elektrische Tauchpumpe für Sumpf
1
≥5 l/s bei 5 m Förderhöhe
Zusätzliche Ersatzpumpe vor Ort
Schritt 2 – Aushub
Brunnenpunkt-Entwässerungsanlage
1 Satz
Wie spezifiziert
Nur bei einem Grundwasserzulauf über 5 l/s
Schritt 3 – Unterbau
Vibrationsplattenrüttelgerät
1
Gewicht ≥70 kg, Fliehkraft ≥15 kN
Umkehrbarer Typ bevorzugt für nichtbindigen Sand
Schritt 3 – Unterbau
Kern-Dichtemessgerät
1
Kalibriert innerhalb von 12 Monaten
Der Bediener muss über eine Strahlenschutzlizenz verfügen
Schritt 3 – Unterbau
Wasserwaage, 1200 mm
2
Genauigkeit ±0,5 mm/m
Nivellierungsprüfung der Unterlage
Step 4 — Assembly
Gummihammer
4
Kopfgewicht 0,5–0,7 kg
Eines pro Montagemitarbeiter plus Ersatz
Step 4 — Assembly
Wasserwaage, 1200 mm
2
Genauigkeit ±0,5 mm/m
Reihenausrichtungsprüfung
Schritt 4 – Montage
Lasernivellier mit Empfänger
1
±1,5 mm auf 30 m
Kumulierte Höhenkontrolle alle vierte Lage
Schritt 5 – Abdichtung
Heißkeil-HDPE-Schweißgerät
1
300-420°C, 0.8-2.5 m/min
Mit Prüfschweiß-Abschnittmaterial
Schritt 5 – Abdichtung
Druckluft-Nahtprüfset
1
Manometer 0–0,4 MPa, Auflösung 0,01 MPa
Mit Kanaldichtklemmen
Schritt 5 – Abdichtung
Hakenmesser für Gewerbeanwendungen
4
schwerlasttauglich
Geotextil- und Dichtfolienzuschnitt
Schritt 6 – Verfüllung
Hydraulikbagger
1
0,3–0,6 m³ Löffel
Gleiches Gerät aus Schritt 2
Schritt 6 – Verfüllung
Vibrationsplattenrüttler
1
≥70 kg
Gleiches Gerät aus Schritt 3
Schritt 6 – Verfüllung
Kernstrahl-Dichtemesser
1
kalibriert
Gleiche Einheit aus Schritt 3
Schritt 7 – Rohrleitungen
Rohrschneider (HDPE/PVC)
1
bis DN600 Nennweite
oder elektrischer Säbelsäge
Schritt 7 – Rohrleitungen
Dichtheitsprüfpumpe und Manometer
1
0-0.2 MPa
Zur Prüfung der Rohrverbindungen
Schritt 8 – Geräteausstattung
Elektro-Multimeter
1
CAT III mindestens 600 V
Inbetriebnahme von Pumpe und Schaltschrank
Schritt 8 – Geräteausstattung
Durchflussmesser (vorläufig)
1
Genauigkeit ±2 %
Prüfung des Inbetriebnahmeprozesses
Schritt 9 – Abnahme
Digitalkamera
1
Zeitstempel-Funktion
Fotodokumentation des ausgeführten Bauwerks
Schritt 9 – Abnahme
Messband und Verformungsmessgerät
1 Satz
Auflösung ±1 mm
Vermessung der baulichen Verformungen
Expand
Bausicherheitsmaßnahmen und Kostenstruktur10-Punkt-Sicherheitscheckliste für die modulare MontageVergleich der Installationskosten – Modulsystem gegenüber Ortbeton
10-Punkt-Sicherheitscheckliste für die modulare Montage- #SicherheitskontrollpunktSpezifische AnforderungPrüfverfahren
- 1Stabilität der AushubwandBöschungsverhältnis je Bodenart: Lehm 1:0,5, körniger Boden 1:1. Bei Grabentiefe über 1,2 m in körnigem Boden ist ein Grabenkasten zu verwenden.Tägliche Prüfung durch fachkundige Person, dokumentiert auf datiertem Prüfbogen
- 2Ausschlussbereich am Böschungsrand2 m breite Freifläche ab Aushubkante: Kein Aushubmaterial, keine Baumaterialien und keine Baumaschinen innerhalb dieser ZoneVisuelle Kontrolle zu Schichtbeginn und nach jedem Regenfall
Vergleich der Installationskosten – Modulsystem gegenüber OrtbetonKostenkategorie
Arbeitskosten
Maschinen und Geräte
Modulares PPB-System (1000 m³)
6.000 € (4 Arbeiter × 6,5 Tage)
2.000 € (Miete Bagger + Verdichtungsgerät, 6,5 Tage)
Ortbetonanlage (1000 m³)
45.000 € (10 Arbeiter × 35 Tage)
15.000 € (Kran + Bagger + Betonpumpe + Rüttelgeräte, 35 Tage)
Kostenunterschied
−€39,000 (−87%)
−€13,000 (−87%)
Hinweise
Modulsystem: Einfach qualifiziertes Personal, schneller Zusammenbau. Betonbau: Qualifizierte Schalungsbauer, Bewehrungsflechter und Betonierer über einen längeren Bauzeitraum
Modulsystem: Kein Kran, keine Betonanlagen. Bagger ist bei beiden Systemen erforderlich
Kostenhinweis:
Alle Zahlen beziehen sich beispielhaft auf eine Anlage mit einem Fassungsvermögen von 1000 Kubikmetern bei einer Einbautiefe von 3 Metern in körnigem Boden mit guter Baustellenzufahrt. Die Betonkosten steigen überproportional mit der Einbautiefe an: Bei einer Tiefe von 5 Metern erhöht sich die Betonwanddicke von 250 mm auf über 500 mm. Dadurch verdoppeln sich etwa Material- und Arbeitskosten für die Betonvariante, während die Kosten des Modulsystems weitgehend unverändert bleiben. Regionale Abweichungen bei Lohnsätzen, Betonlieferkosten und Entsorgungsgebühren für Aushubmaterial beeinflussen die absoluten Kostenwerte, aber das relative Kostengefälle liegt nach Kostenabstimmungen von über 200 Projekten in Südostasien, dem Nahen Osten und Afrika konstant im Bereich von 75 bis 85 %.
Vollständige Installationsanleitung herunterladen
Vollständiges Installationsdokumentenpaket erhalten
Installationsunterstützung anfordern
Bereiten Sie Ihr Projekt noch vor?
Erkunden Sie den vollständigen[Support-Ressourcenzentrum] zum Herunterladen von Dokumenten, FAQ-Antworten und Kundendienst
Prüfen Sie die [Lösungsübersicht] für anwendungsspezifische Kosten- und Leistungsvergleiche
Durchsuchen der [Produktkatalog] um die Modulserie an Ihre Belastungs- und Lageranforderungen anzupassen
FAQ
Häufig gestellte Fragen zu
Wholesale & Projects
 Sind die Materialien für umweltsensible Projekte unbedenklich?Was verhindert, dass die Module bei tiefer Einbautiefe einstürzen?Wie erfüllen diese Module die Anforderungen des AASHTO-H-20-Standards?